Local angles
Cooling an Old St. Louis Brick Home Without Ductwork
Cooling an old brick home in St. Louis without ductwork usually comes down to three choices: ductless mini splits, a small-duct high-velocity system or window units. Each fits a different floor plan and budget. This guide compares them and flags the historic-district question.
Published October 30, 2026 · Updated October 30, 2026 · By Kenan Perkins, Owner

- 4.6★ on Google29 reviews
- A+ BBB ratingNot BBB accredited
- Founded in 2010Repair-first advice
- Open 24 hoursCall any time
Cooling an old brick home in St. Louis without ductwork is usually a choice between ductless mini splits, small-duct high-velocity systems and window units. Mini splits are the least invasive, small-duct systems hide the equipment best, and window units are the cheapest for one or two rooms. Which wins depends on rooms, walls and the street.
Why do so many St. Louis brick homes have no ducts?
They were built for radiators. The median home in the City of St. Louis was built in 1938, per ACS data compiled by Neilsberg, and Point2Homes counts 58.4% of City homes, 98,845 of 169,310, as built in 1939 or earlier. Those houses were heated by steam or hot water, with no room for air to travel.
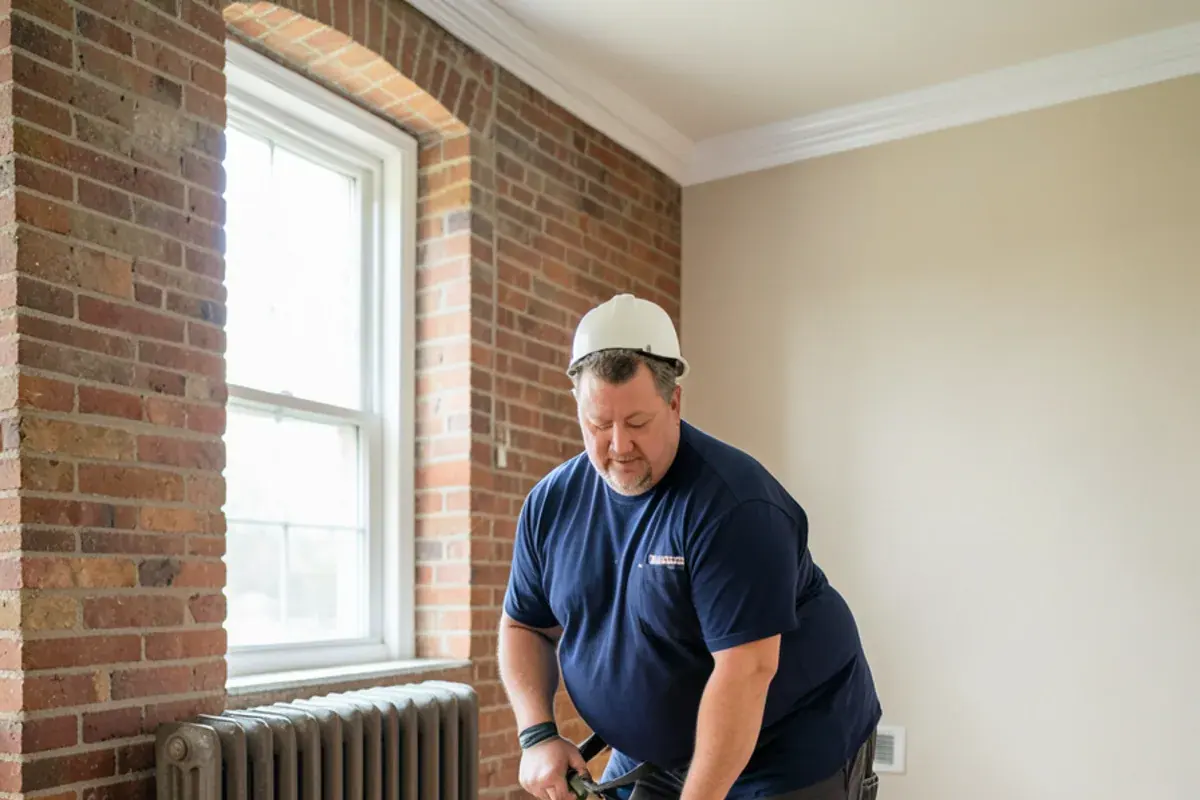
Retrofitting full ductwork means cutting plaster, boxing in soffits or giving up closets. It can be done, and it is often the most expensive way to get air conditioning in.
Want a technician to take a look?
Call and tell us what the system is doing. You will get a clear, upfront quote before work starts.
- 4.6★ on Google29 reviews
- A+ BBB ratingNot BBB accredited
- Founded in 2010Repair-first advice
- Open 24 hoursCall any time
What are your options for cooling without ducts?
Here are the three realistic paths and their tradeoffs:
| Option | How it works | Main tradeoff |
|---|---|---|
| Ductless mini split | Outdoor unit, narrow refrigerant line set, wall or ceiling heads inside | Visible indoor heads; each zone needs one |
| Small-duct high-velocity | Air handler in attic or basement, narrow flexible tubes through framing | Higher cost; outlets are small round vents |
| Window units | Self-contained in a sash opening | Noise, lost window use, one room each |
ENERGY STAR says mini splits are designed for homes or sections of homes without ductwork, and lists older homes with radiators or baseboard heat as a good fit. Bob Vila's old-house cooling guide describes small flexible ducts that thread through walls, ceilings and floors, and cites $8,000 to $10,000 as a typical price for a high-velocity cooling retrofit. Treat that as a market figure, not a Kenan quote.
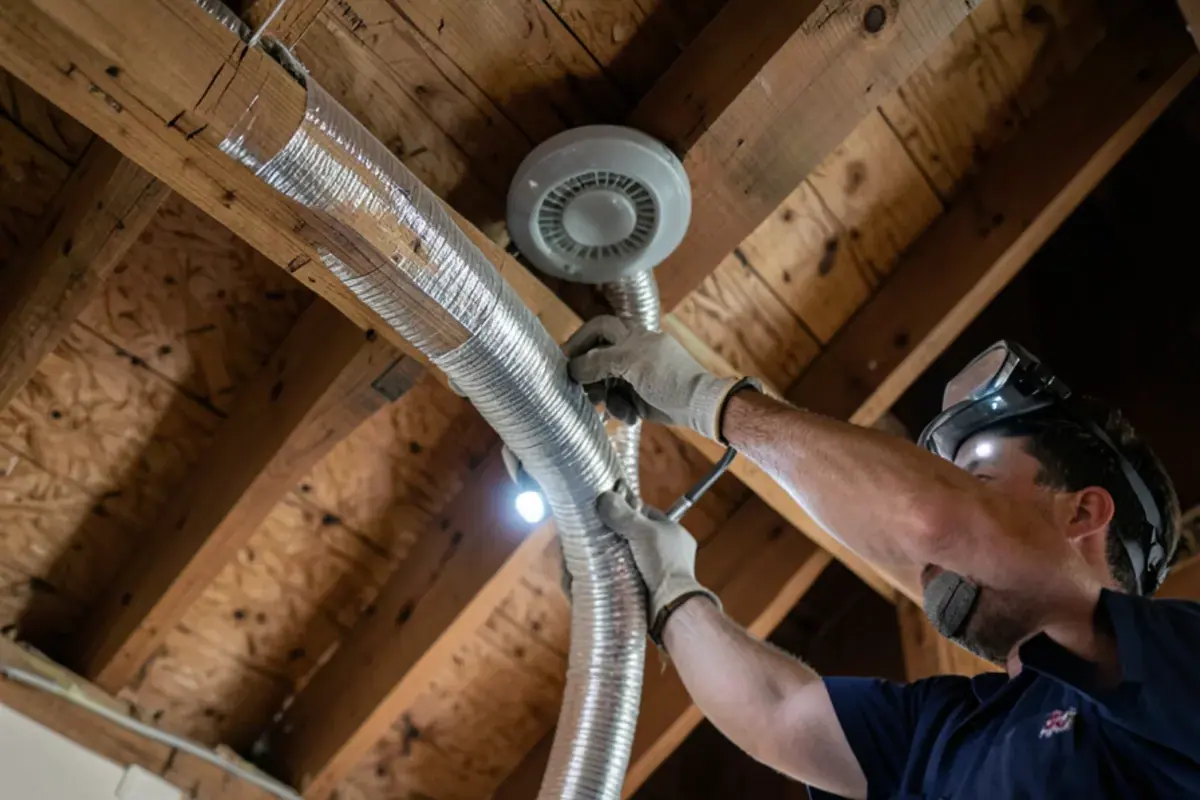
Small-duct systems need somewhere to put the air handler, usually an attic with enough height or a dry basement ceiling. Many two-story brick homes have that space, and a bungalow with a shallow attic may not. A technician has to look before anyone can promise it will fit.
Worked example: a two-story brick with three bedrooms upstairs
This is an illustration, not a job we did. The bedrooms are under the roof, one has a west window, and the attic is too shallow for a small-duct air handler. The family wants to keep the radiators and the plaster.
| Layout | What it covers | Trade-off |
|---|---|---|
| One multi-zone outdoor unit, three heads | All three bedrooms from one pad | One failure takes every room down |
| Two single-zone units | The two large bedrooms, with a window unit in the small one | More outdoor units on the wall, but the rooms are independent |
| One head on the landing | The hallway, with doors open | Cheapest, but bedroom doors closed at night leave rooms warm |
Ask for the layout options priced side by side. The right pick depends on how many outdoor units the side yard and the street view can take.
Drains, line sets and wiring: the old-house details
The unglamorous parts decide whether the install looks good:
- Condensate. Every indoor head drips water while it cools. It needs a gravity path to the outdoors or a basement drain, or a small pump when the slope is wrong.
- Line-set route. The refrigerant lines can run behind an exterior cover, through the attic, or up a closet chase. Cutting plaster is the last resort.
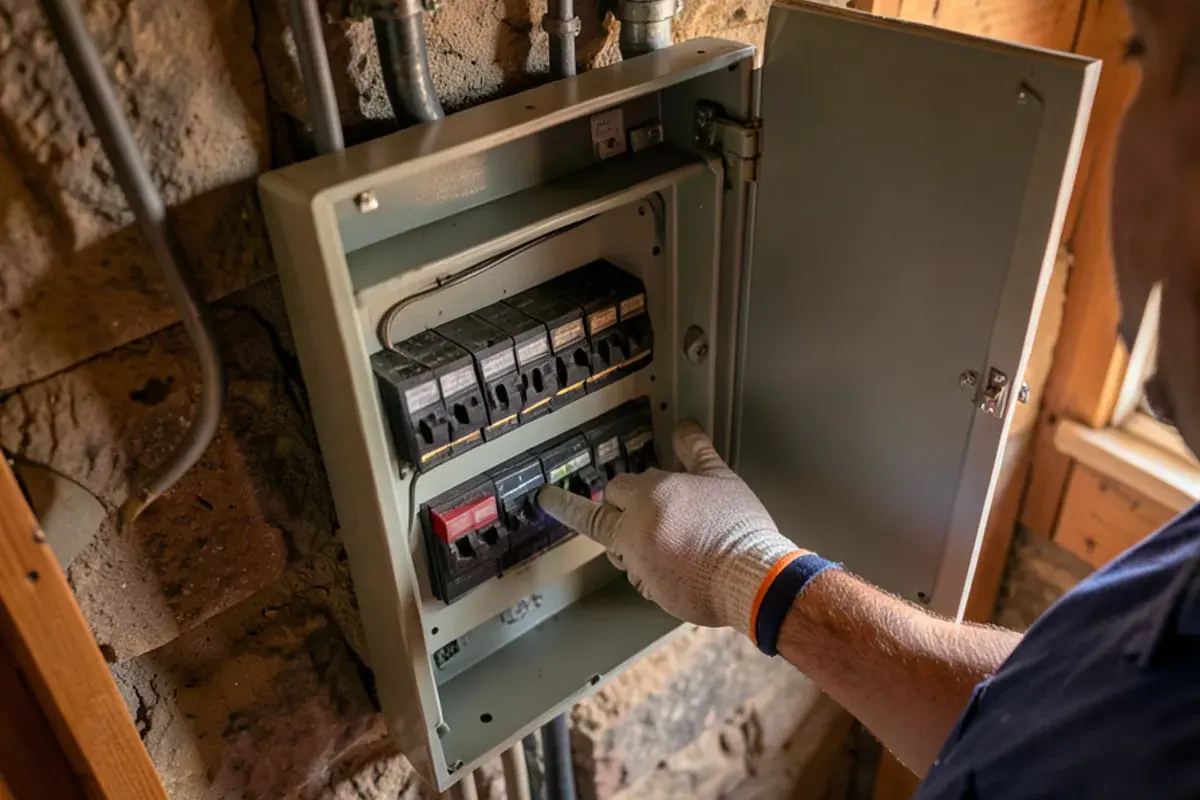
- Electrical. Most mini splits call for a dedicated circuit, and the installation manual sets the breaker size. Two-prong outlets and an old fuse box are reasons to bring in an electrician first.
What a good site visit covers
A proposal written from a phone description is a guess. A site visit should walk through six things:
- Each room you want cooled, with its window count and orientation
- Attic access and headroom, if small-duct is on the table
- The electrical panel and any spare breaker space
- Two or three candidate condenser spots
- The path through the wall for the line set
- Where each head's condensate drain will go
Cut the load before you size the system
Equipment is sized to the heat it has to remove, so shrink that heat first. Attic insulation and air sealing, shades or awnings on west windows, and tight storm windows all lower the load. The trade-off is that these steps help the equipment, but they will not replace it on a 95-degree afternoon. Do them in the same year, not instead.
How do mini splits work with thick masonry walls?
Brick holds heat. A south wall that soaked up sun at 4 pm is still radiating at 9 pm, so a bedroom may need more capacity than its floor area suggests. A load calculation that accounts for wall construction, window type and attic insulation gives a better size than a rule of thumb.
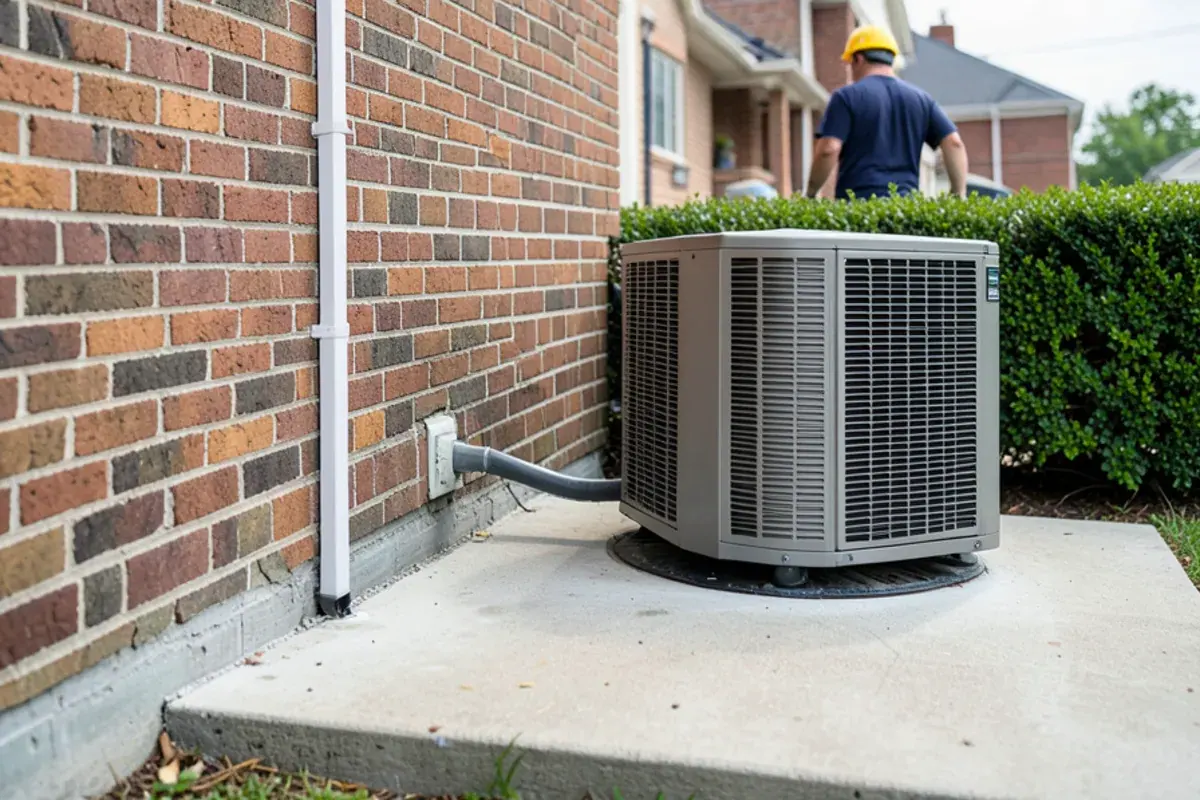
Installation is gentler than you might fear. A mini split needs one small core hole through the wall for the line set rather than a large duct opening, so mortar and brick are disturbed in a single spot. Our ductless mini split page explains the process, and AC installation covers sizing.
Two things to check early are the electrical panel and the condenser location. An older panel may have no spare breaker space, and a street-facing wall may not be the right spot for the outdoor unit.
Do historic district rules affect the choice?
They can. The City of St. Louis Cultural Resources Office reviews exterior work in local historic districts, City landmarks and similar properties. Each local district has its own standards, so what is allowed in one may need review in another. Call the office at (314) 657-3865 before you commit to a condenser on a street-facing wall.
Houses outside the city, such as those in Jennings or University City, follow their own municipal rules. Check with the local building office whether any exterior equipment or permit applies.
What about rebates?
Ameren Missouri's 2026 chart lists $500 per ton for mini splits at 19 SEER2 or higher, valid through December 31, 2026 and only through its PAYS program with a participating contractor. A 2027 chart may differ, so confirm it before you sign. Our rebates guide covers the checklist.
From the field: choosing among imperfect options
No cooling option is perfect in an old house. A Google reviewer, Candice F., wrote that Kenan is great at explaining things and giving you options. That is the right test for any contractor you hire here. A good proposal shows two or three layouts, with the number of heads, the rooms covered and the visible tradeoffs, and then lets you choose.
Another reviewer, Ms. O., described an old, rusty air conditioner that leaked water and could no longer hold the house at temperature. A new system fixed it. If your current setup is a tired window unit, the same logic applies to your bedrooms.
Talk it through before you commit
Talk to a specialist at (321) 478-0693 and describe the house: floors, radiators or boiler, attic access and the rooms you want cooled. We are open 24 hours, we run a load calculation before sizing, and we give a clear, upfront quote before work starts. Jennings is about 20 minutes from our base near Spanish Lake in normal traffic.
About the author
Kenan Perkins
Owner of Kenan Corporation. Studied at Ranken Technical College. The company, founded in 2010, is built on repairing systems honestly rather than pressuring people into new ones. More about us.
Sources
Cooling Brick Homes: common questions
Can you cool a house with radiators and no ducts?
Yes. A mini split is a separate system from a boiler, so adding cooling does not disturb the radiators. ENERGY STAR lists older homes with radiators or baseboard heat and no ductwork as a good fit for mini splits. Each indoor head cools a room or zone, with one outdoor unit serving the system.
Is a window air conditioner a bad idea in an old brick house?
Not if the load is small. A window unit is the lowest-cost way to cool one bedroom, and it needs no permanent changes. In a historic district, check how the street side is treated. Several rooms of window units get noisy and block the windows you want open.
Does a mini split need approval in a historic district?
Possibly. The City of St. Louis Cultural Resources Office reviews exterior work in local historic districts and landmarks, and each district has its own standards. Call the office at (314) 657-3865 before you place a condenser on a street-facing wall.
Are mini splits rated for St. Louis winters?
Many are, but ratings differ. ENERGY STAR cold-climate certification requires verified performance down to 5°F. Check the heating capacity at your design temperature, not just the cooling number. A house with a working boiler can keep it for winter and use the mini split for cooling and mild days.
Talk to an HVAC specialist
Tell us what your system is doing and where you are. Open 24 hours.
Kenan Corporation, 927 Broadhead Lane, St. Louis, MO 63138. Open 24 hours.
- 4.6★ on Google29 reviews
- A+ BBB ratingNot BBB accredited
- Founded in 2010Repair-first advice
- Open 24 hoursCall any time